
$385up to 1,800 sq ft
Quote the as-built
As-built measured plans
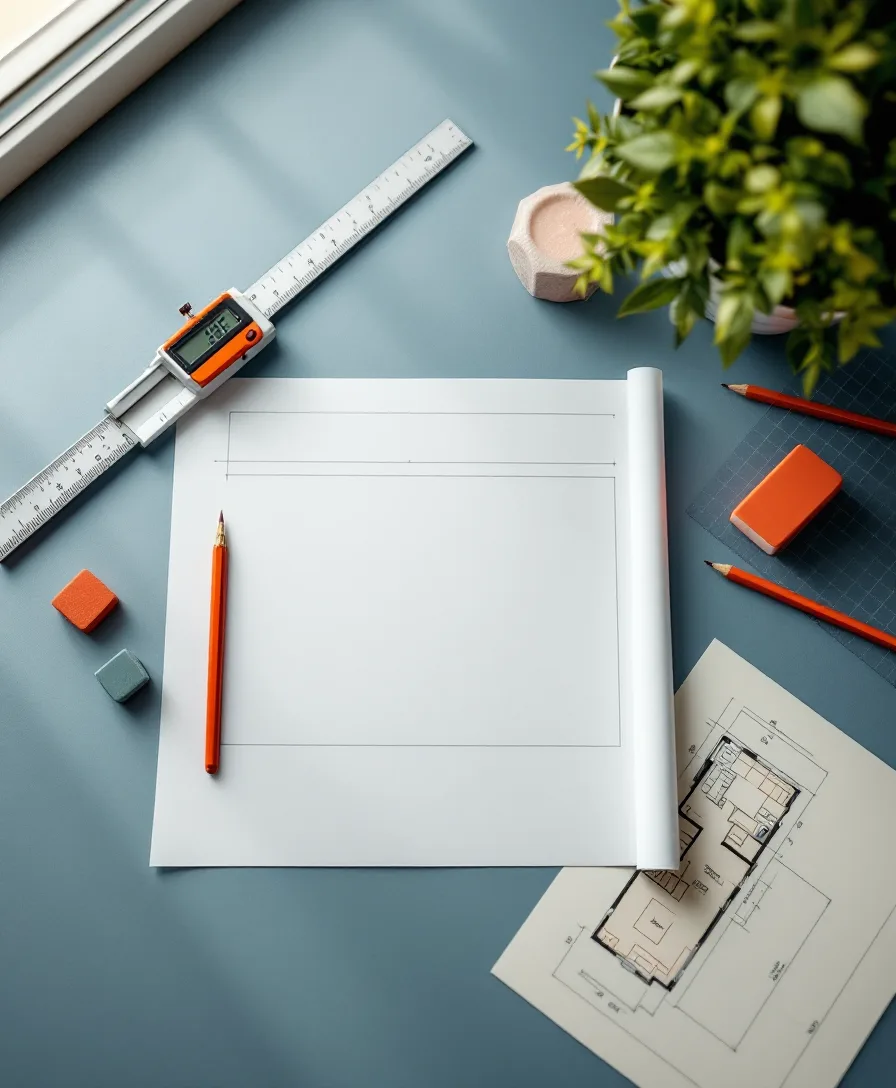
The house as it actually exists, not as the 1974 blueprint claims. Existing-conditions floor plan and elevations, built from your photos and field dimensions, cross-checked until the numbers agree with each other.
You get
- Dimensioned floor plan, every level
- Exterior elevations
- Wall, door and window schedule
You send
- Our one-page tape-measure sheet, filled in
- Photos from each corner and room
- The property address